

Roselands · Canterbury-Bankstown
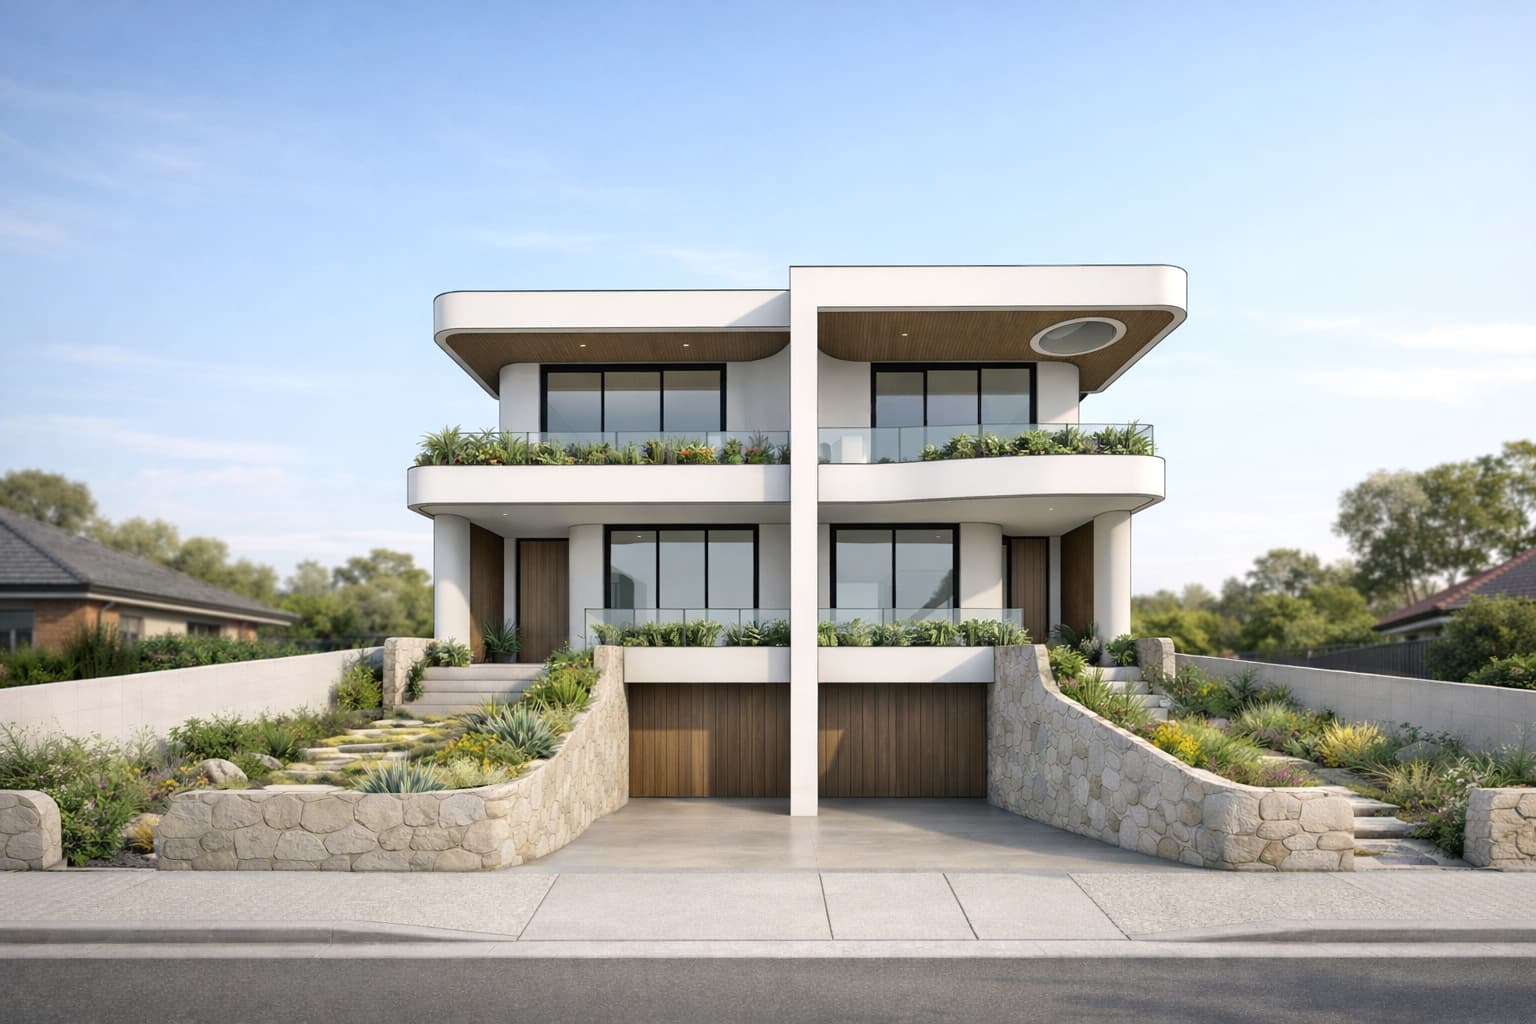
Roselands dual occupancy on a standard suburban lot
The issue
A typical Canterbury-Bankstown lot where the numbers (floor space ratio, setbacks, private open space and solar access) all had to work together for two dwellings without crowding the site.
Tap the numbered pins to walk the story on the render, or open it full screen.
- Suburb
- Roselands
- Council
- Canterbury-Bankstown
- Pathway
- DA
- Configuration
- Side-by-side, two-storey
01 · Issue
A typical Canterbury-Bankstown lot where the numbers (floor space ratio, setbacks, private open space and solar access) all had to work together for two dwellings without crowding the site.
02 · Strategy
We tested the envelope early, balanced the two footprints against the DCP controls, and shaped the roof and openings so both homes get north light and usable yards.
03 · Outcome
A well-proportioned dual occupancy that maximises the lot while staying comfortably inside the controls, a clean path to approval.
Have a block like Roselands?
Send us your address and we'll tell you what's possible, or just call for a preliminary read.