

About
Specialists in LMR, Terraces and Duplexes, Part of M Cubed Architects
NSW Terraces and Duplex is the duplex, terrace and LMR branch of M Cubed Architects - a Sydney residential studio with 20+ years and 3000+ completed projects. We exist for one thing: getting well-designed dual occupancies approved on Sydney blocks, especially the difficult ones.
Who leads the work
Mounzer Mortada
Registered Architect (NSW 10697)
Mounzer is both a Registered Architect and a Licensed Builder - a combination that decides how this practice works. Design, buildability and approvals are considered together rather than handed between people, which is what gets difficult duplex sites through council.
Every project here is delivered under his direction, with the M Cubed Architects studio and 3000+ completed projects behind it.
- Registered Architect
- NSW 10697
- Licensed Builder
- 217680C
- Education
- B. Architecture (Hons), UNSW
Our lineage
A specialist branch of M Cubed Architects
NSW Terraces and Duplexis not a separate firm. It is the duplex, terrace and low & mid-rise branch of M Cubed Architects, the Sydney residential studio Mounzer has run for 20+ years.
Dual occupancy work has its own planning pathways, its own controls and its own ways of failing. Rather than run it as a side line, we gave it a dedicated practice - same leadership, same standards, focused entirely on duplexes, terraces and LMR housing.
Visit M Cubed ArchitectsParent studio
M Cubed Architects
Architecture for residential living - LMR housing, duplexes and bespoke designer homes.
20+ years · 3000+ completed projects
Specialist practice
NSW Terraces and Duplex
Duplexes, dual occupancies, terraces and low & mid-rise housing - feasibility, approval strategy and council-ready documentation.
One studio behind the work
Same leadership, same team, same documentation standards. You get a specialist front door without losing a full residential practice behind it.
Two decades of precedent
3000+ completed projects across Sydney councils informs how we read your block and choose your approval pathway.
Focused where it counts
Duplexes, terraces and low & mid-rise housing are the whole scope of this branch - and that is where the difficult sites are.
How we work
Feasibility first, then design
The order of work is the difference between a duplex that gets approved and one that burns eighteen months. Three principles decide every project we take on.
Feasibility first, then design
Most duplex projects fail expensively: plans get drawn before anyone checks whether the block can carry an approvable design. We flip that order.
Approval pathway before floor plans
CDC, DA or redesign-first is settled up front, then the design is shaped to the pathway most likely to get you over the line.
Drawn to be built, not just approved
A registered architect who is also a licensed builder documents differently. Buildability sits in the design from the first sketch.
Recent work
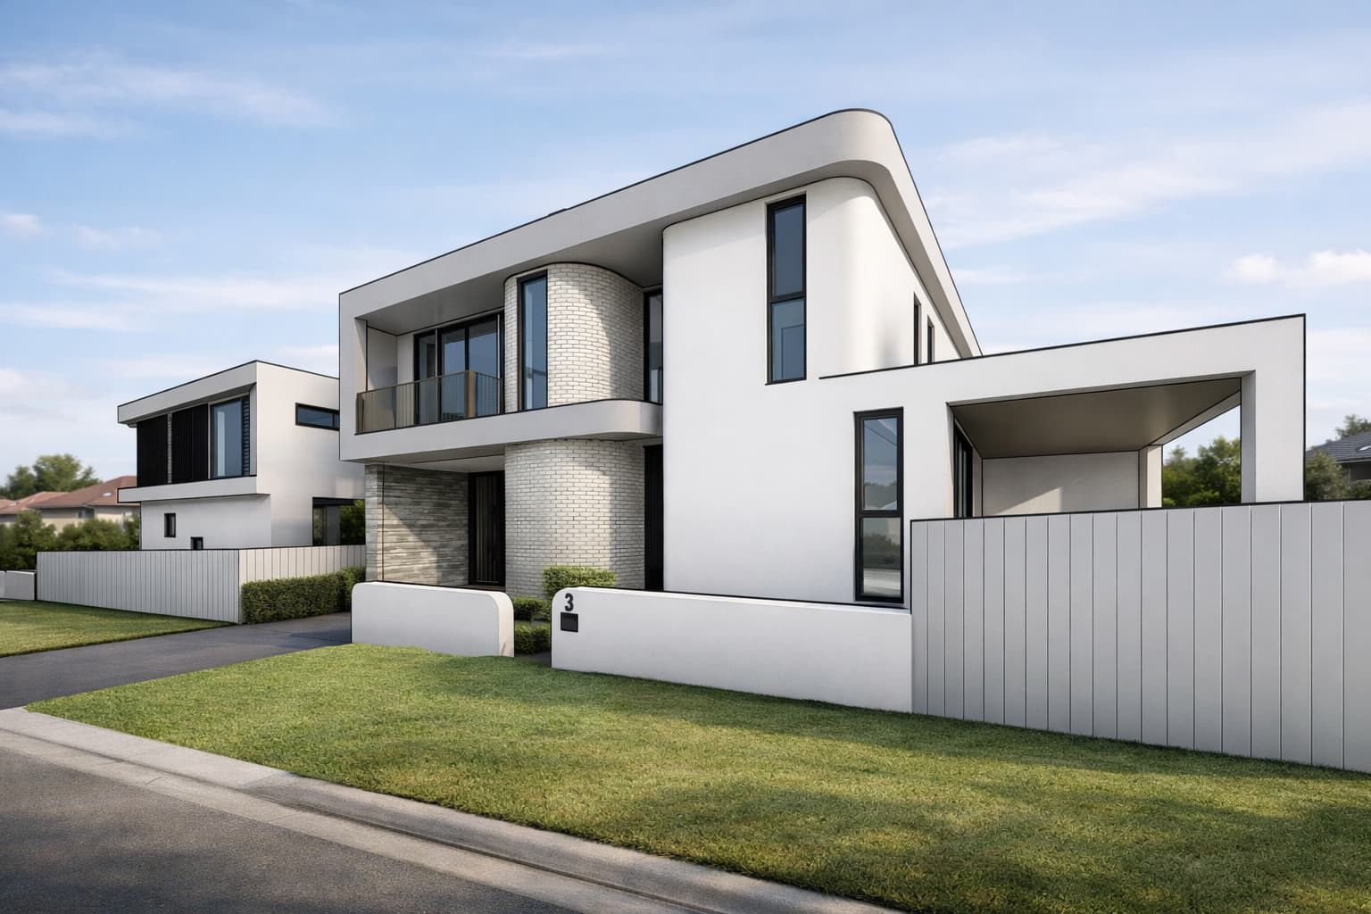
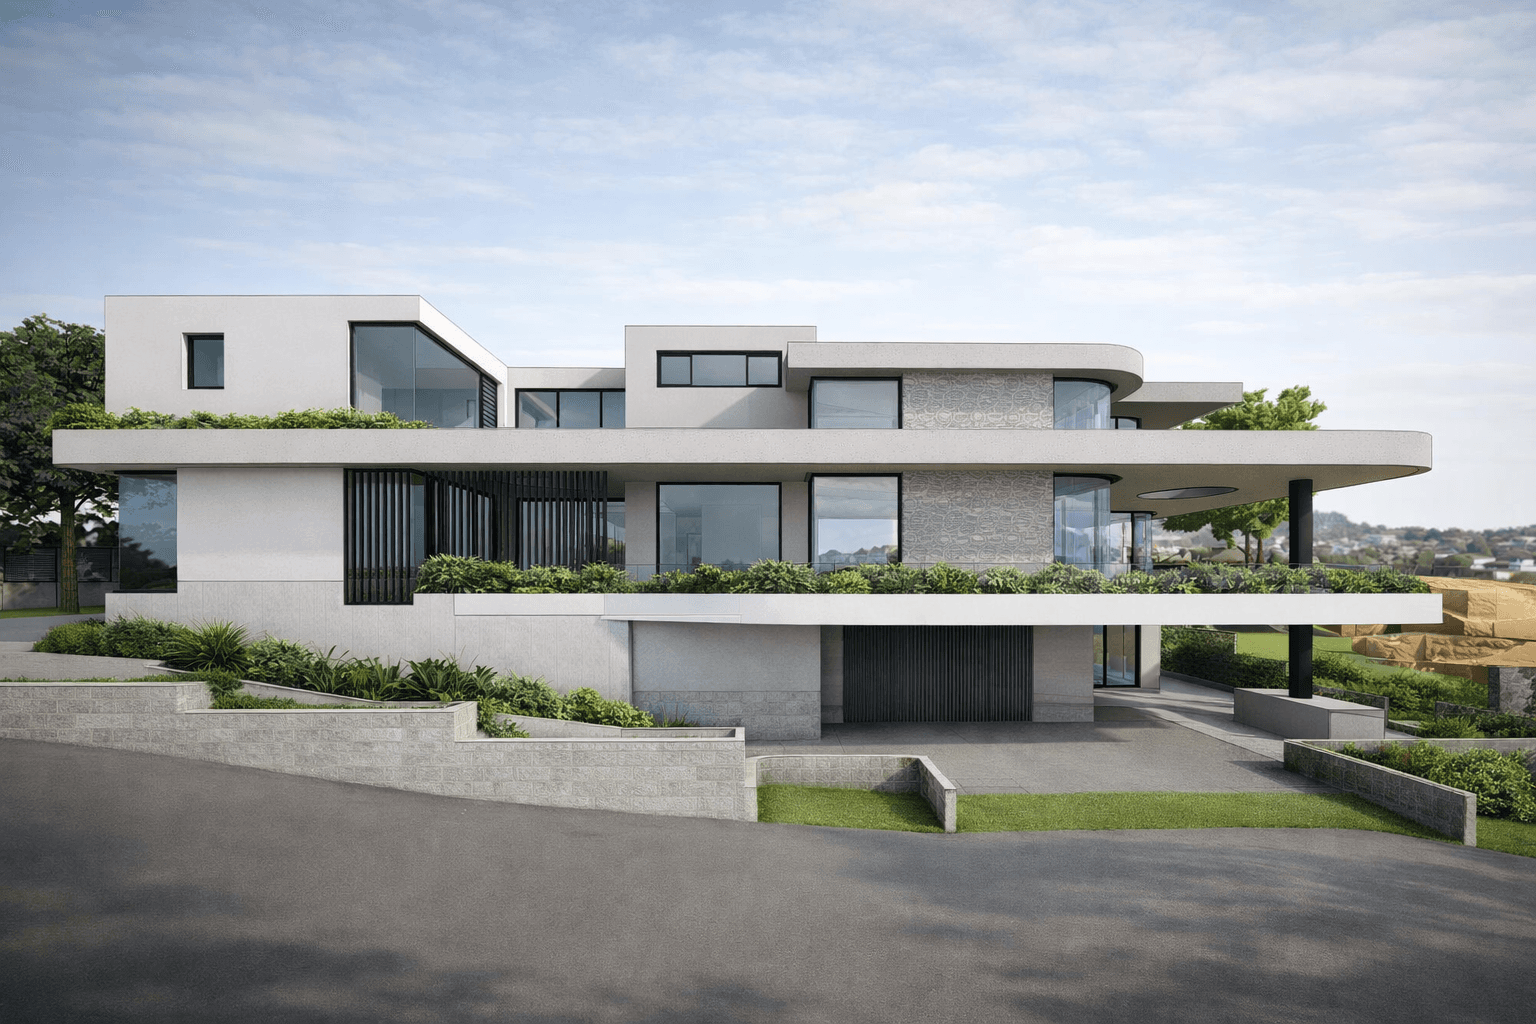
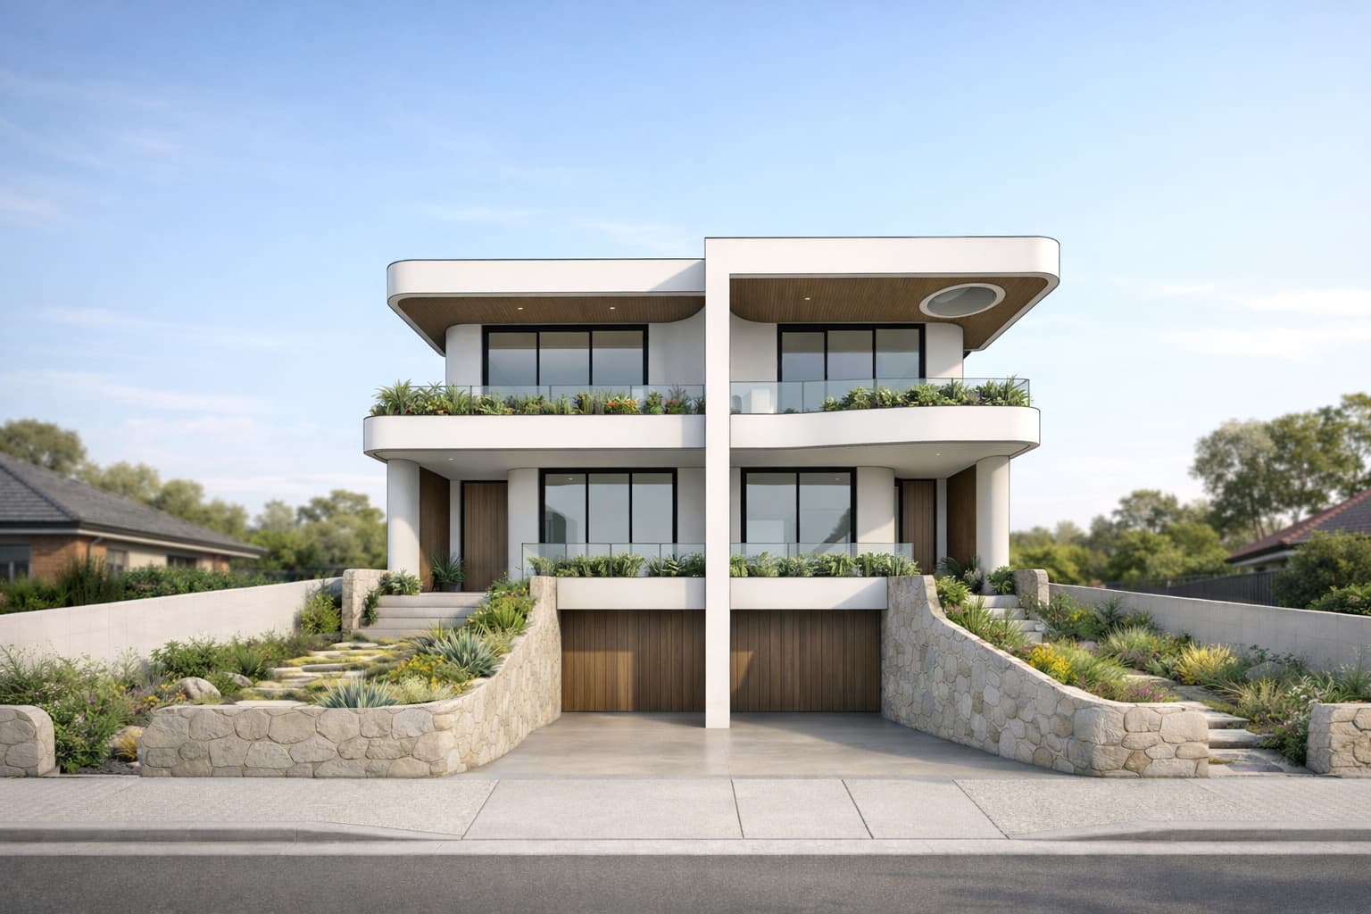
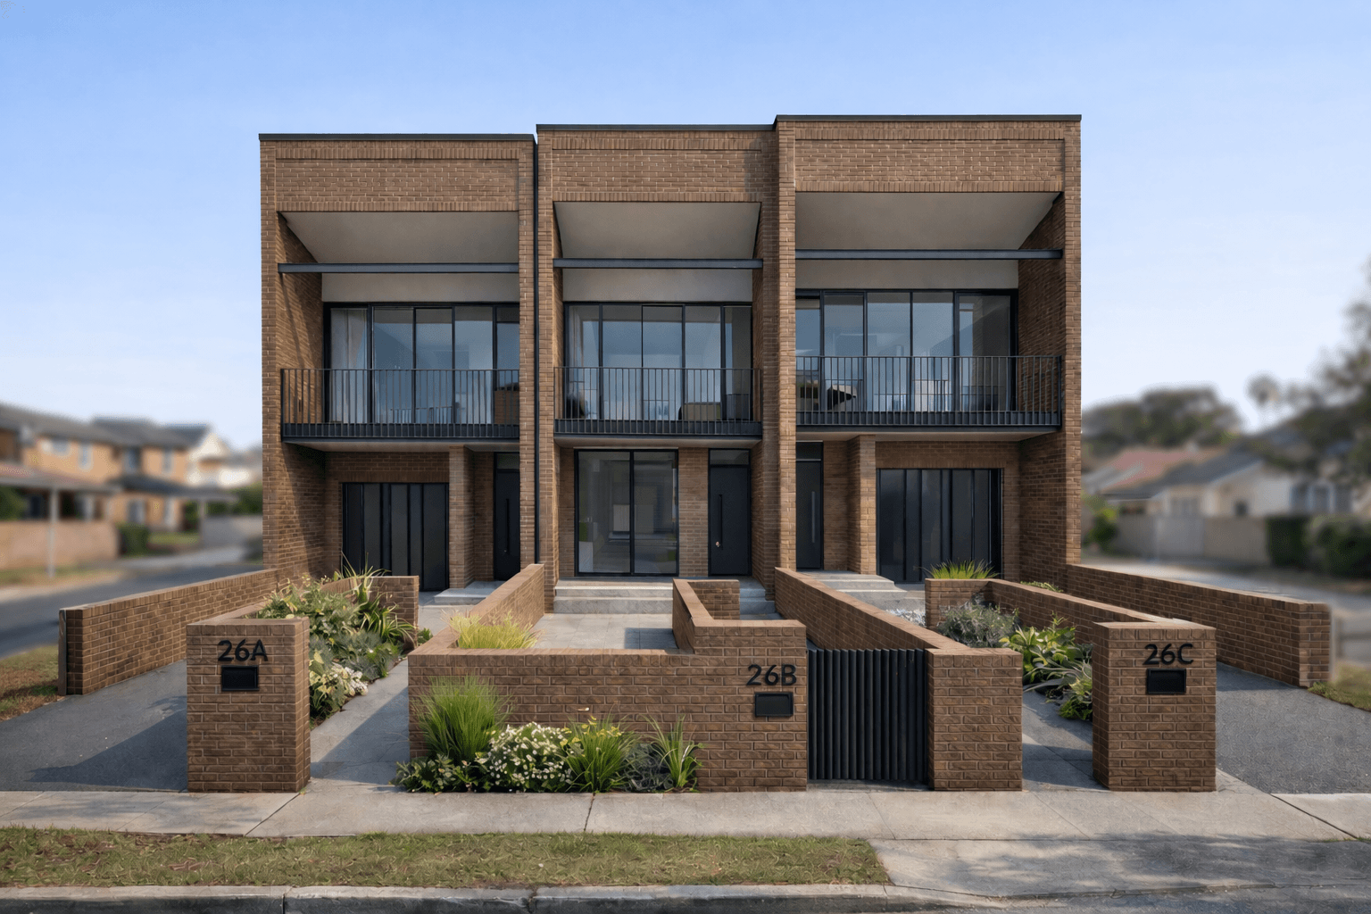
Selected projects
Client reviews
from 2 reviews
What clients say
“Love working with these guys so effortless 💪🙏❤️”
Charlie Daoud
Verified client review
“The team was very professional and prompt. Everything was sorted and submitted exceptionally fast with no issues. The team is very well rehearsed in design, drawing and delivering.... highly recommend!”
Ali Karout
Verified client review
Not sure if your block can take a duplex?
Send your address, survey or council letter, or just call. We'll give you a preliminary read on what's possible.