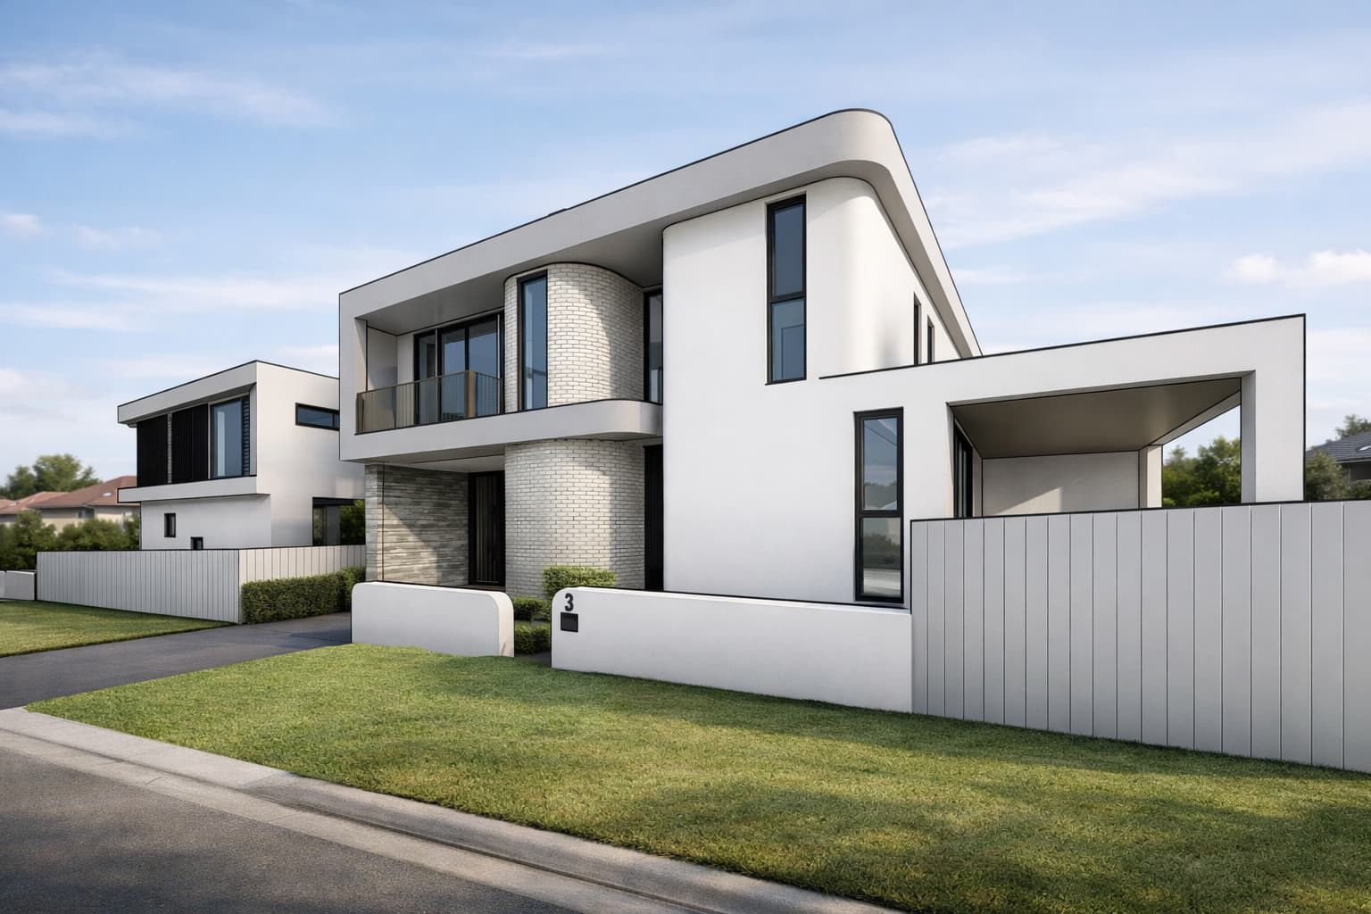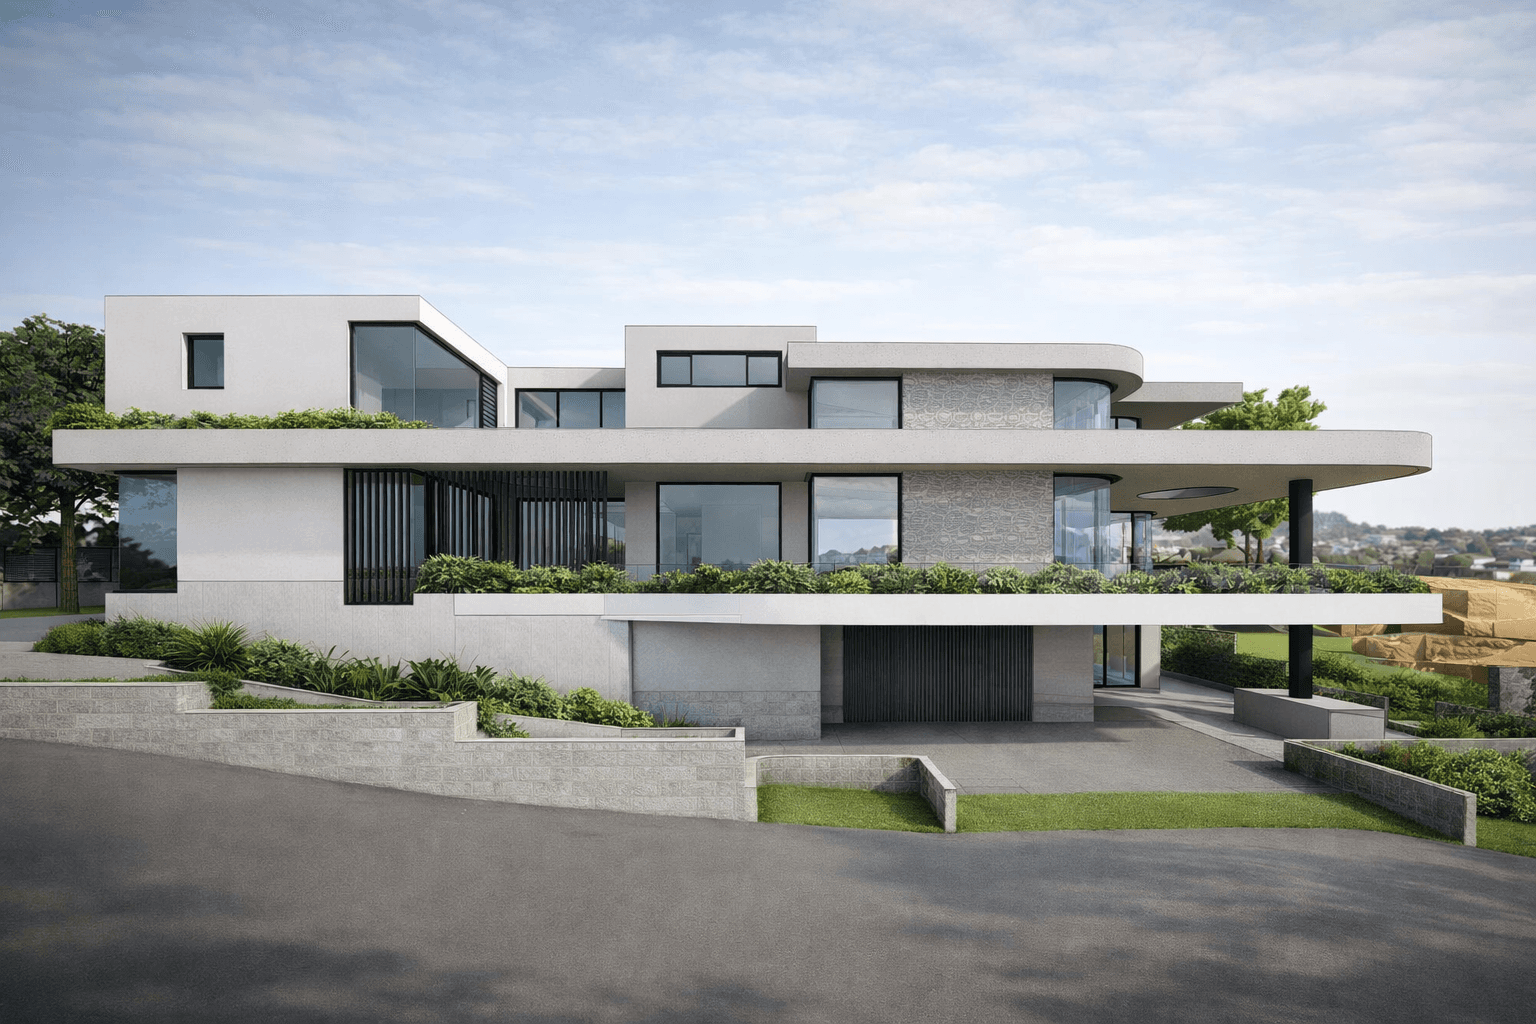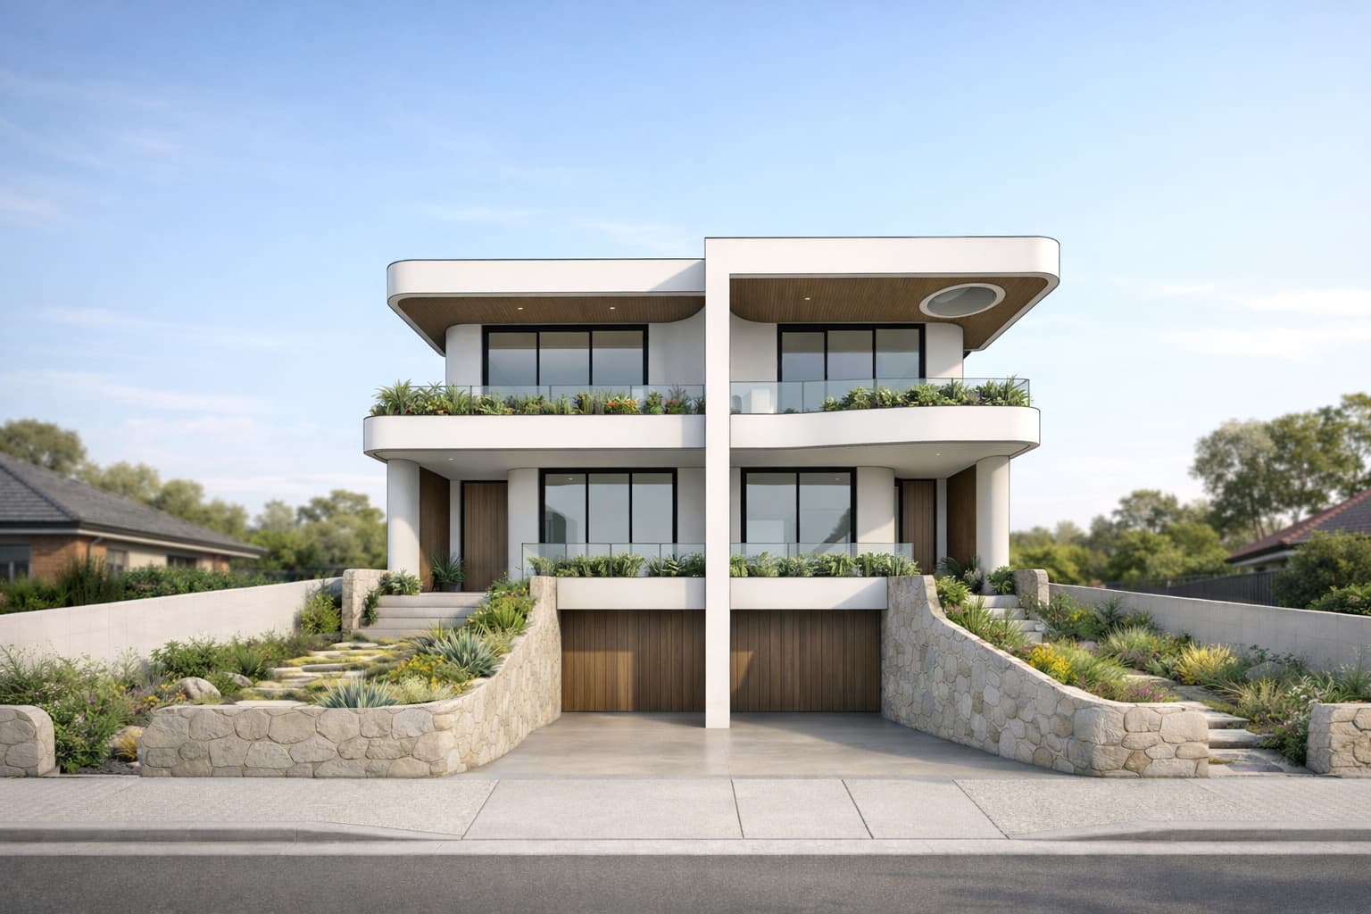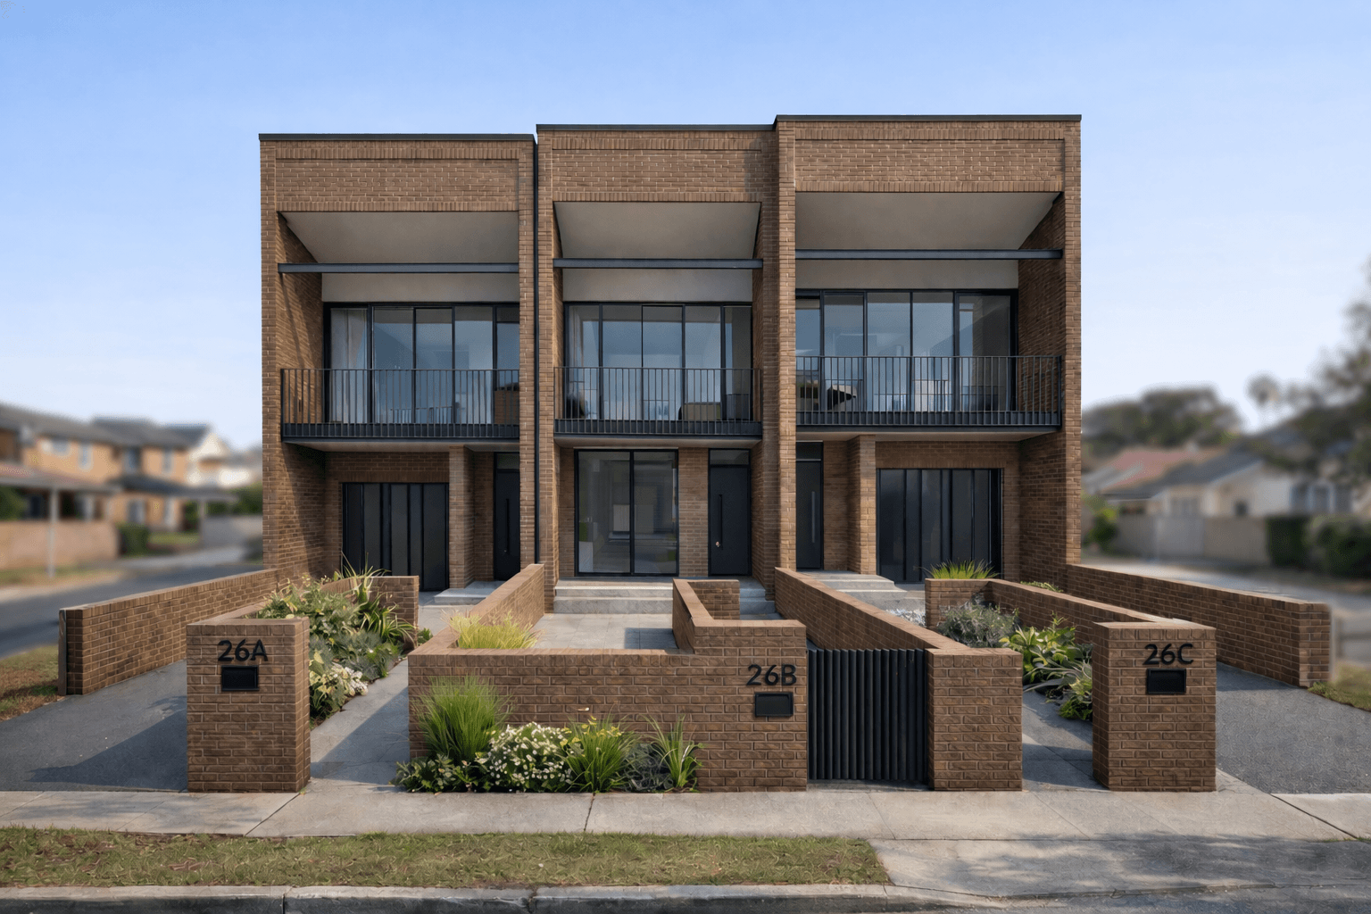

What counts as a difficult site
- Narrow or irregular frontage that squeezes dual occupancy envelopes.
- Steep slope, retaining or cut-and-fill that drives cost and bulk.
- Battle-axe lots and shared access that usually push you to DA.
- Flood, bushfire (BAL), heritage or tree overlays that change the pathway.
- Easements, services or prior RFIs that constrain the footprint.
How we unlock a viable path
We map the fatal flaws first: zoning, lot size, frontage, overlays and subdivision goals. Then we design around the real constraints, setbacks, massing, access, private open space and stormwater, so the proposal answers the planning test before drawings go too far. Where CDC is excluded (for example battle-axe or heritage), we say so early and set a DA strategy instead of burning fees on the wrong pathway.
Design and consultant coordination
Difficult sites almost always need more than floor plans. We coordinate surveyors, engineers, bushfire or flood consultants, and planners when a Clause 4.6 or merit argument is required, so architecture, buildability and approval strategy stay aligned. The goal is a council-ready package that shows how the site works, not a pretty render that fails the first RFI.